

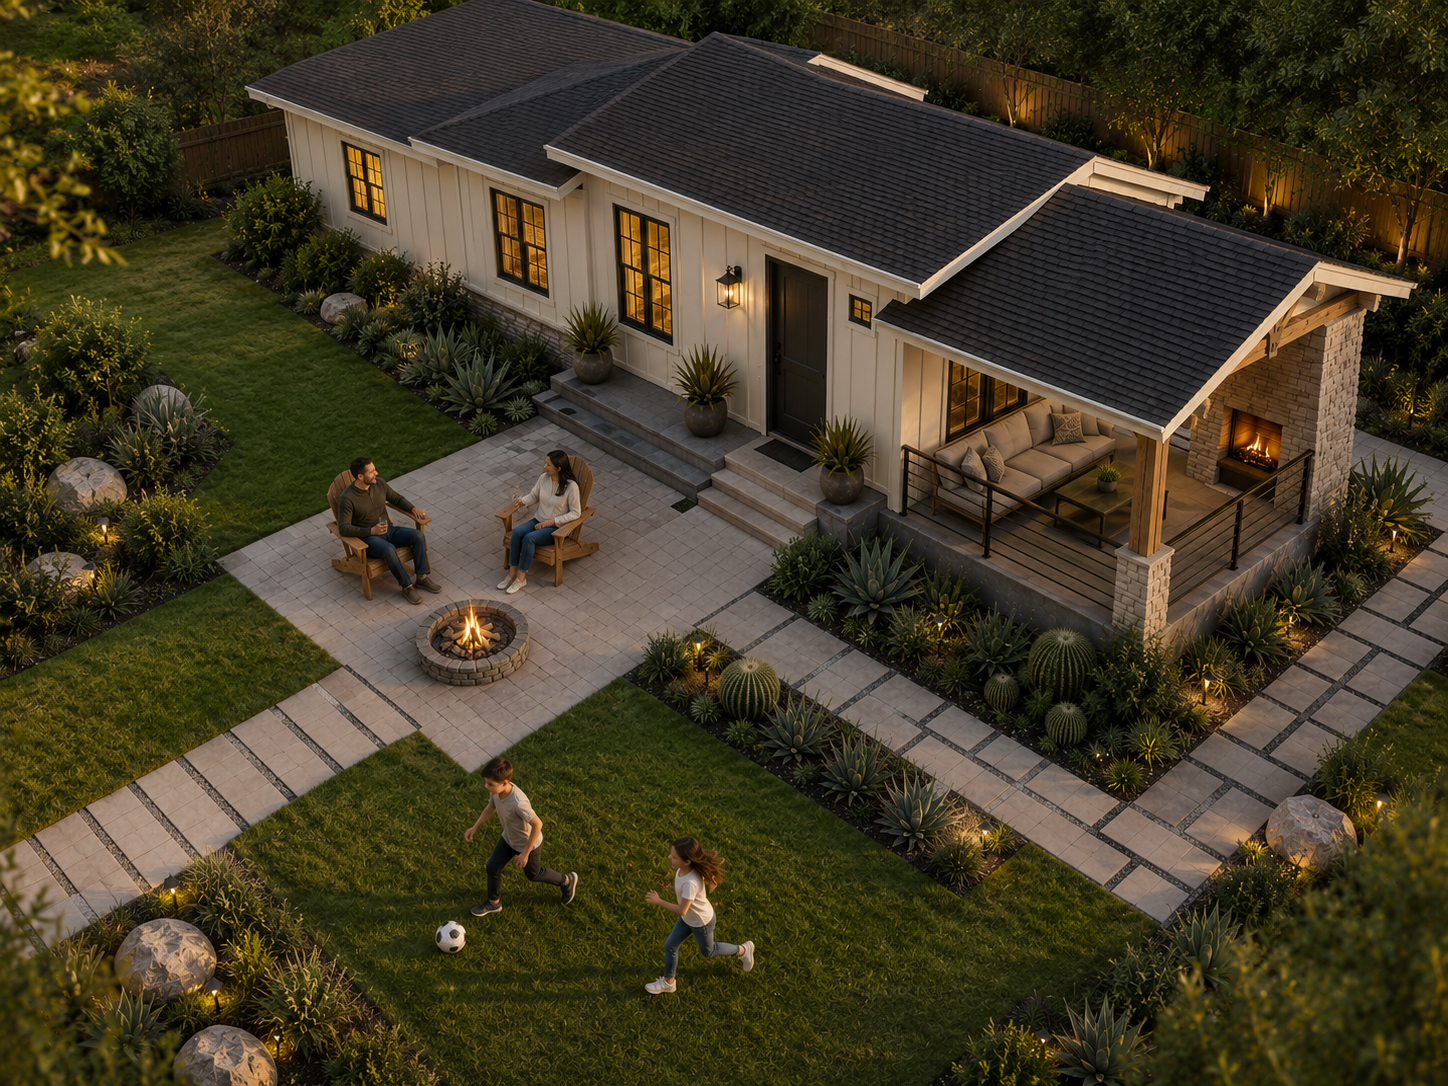
Smart Homes creates customizable ADUs and Duplexes, providing sustainable and affordable living solutions with perfect functionality and elegance for today's dynamic housing demands.
ADUs
Innovative Designs for Contemporary Lifestyles
-
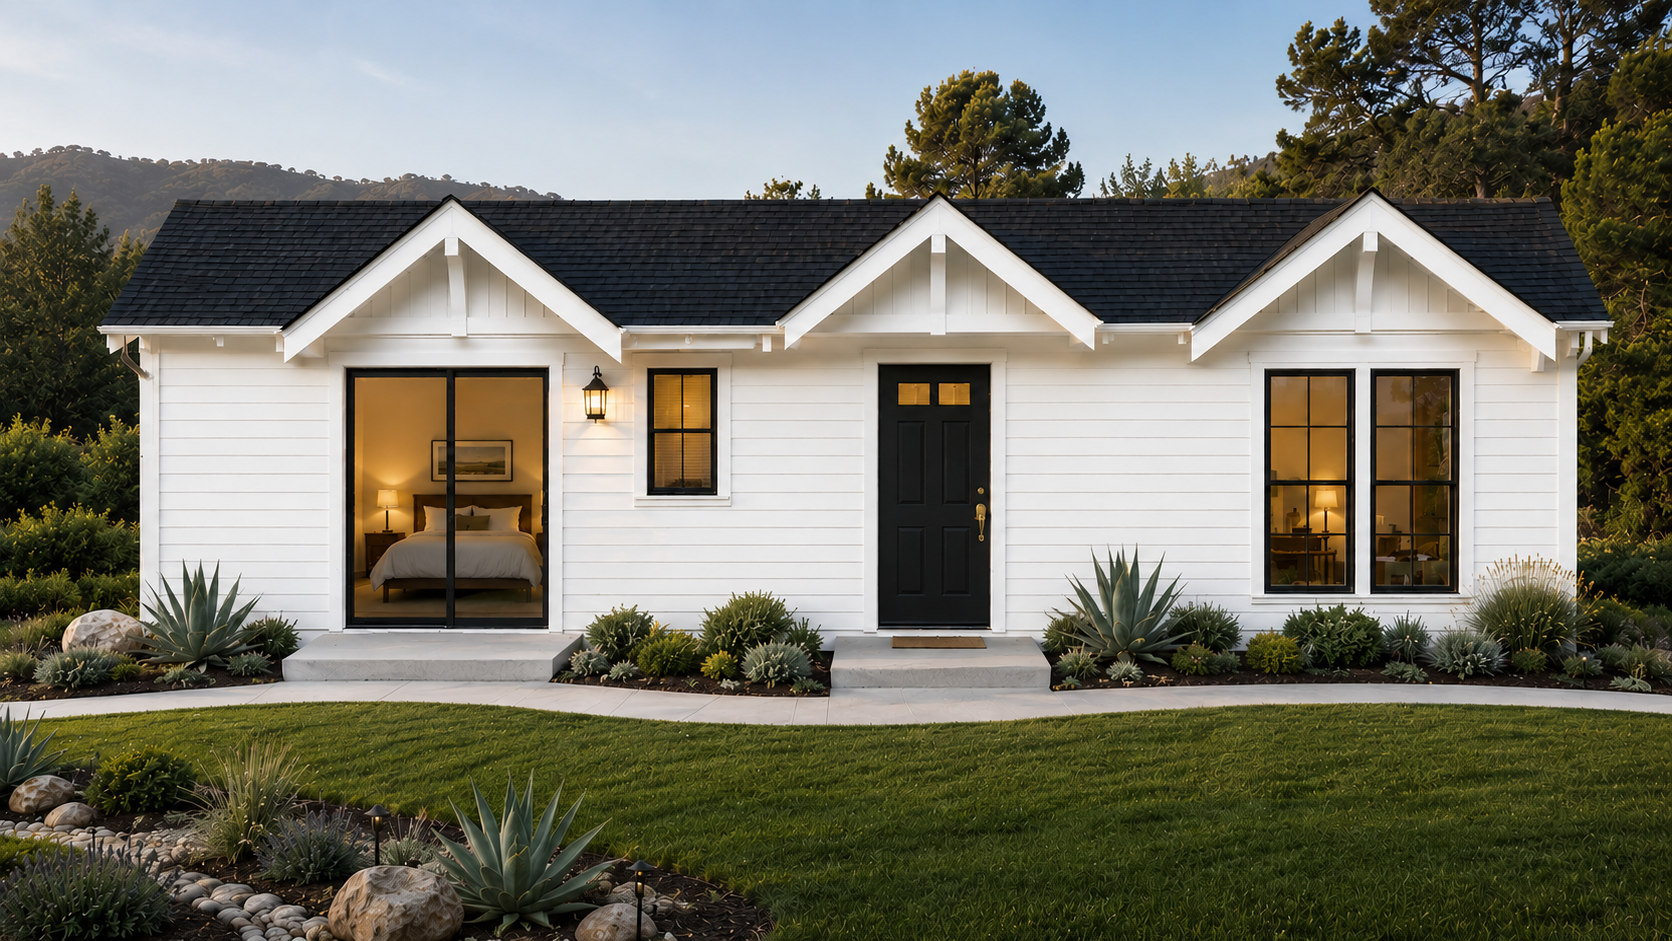
The Napa - 1 Bedroom | 1 Bath
-
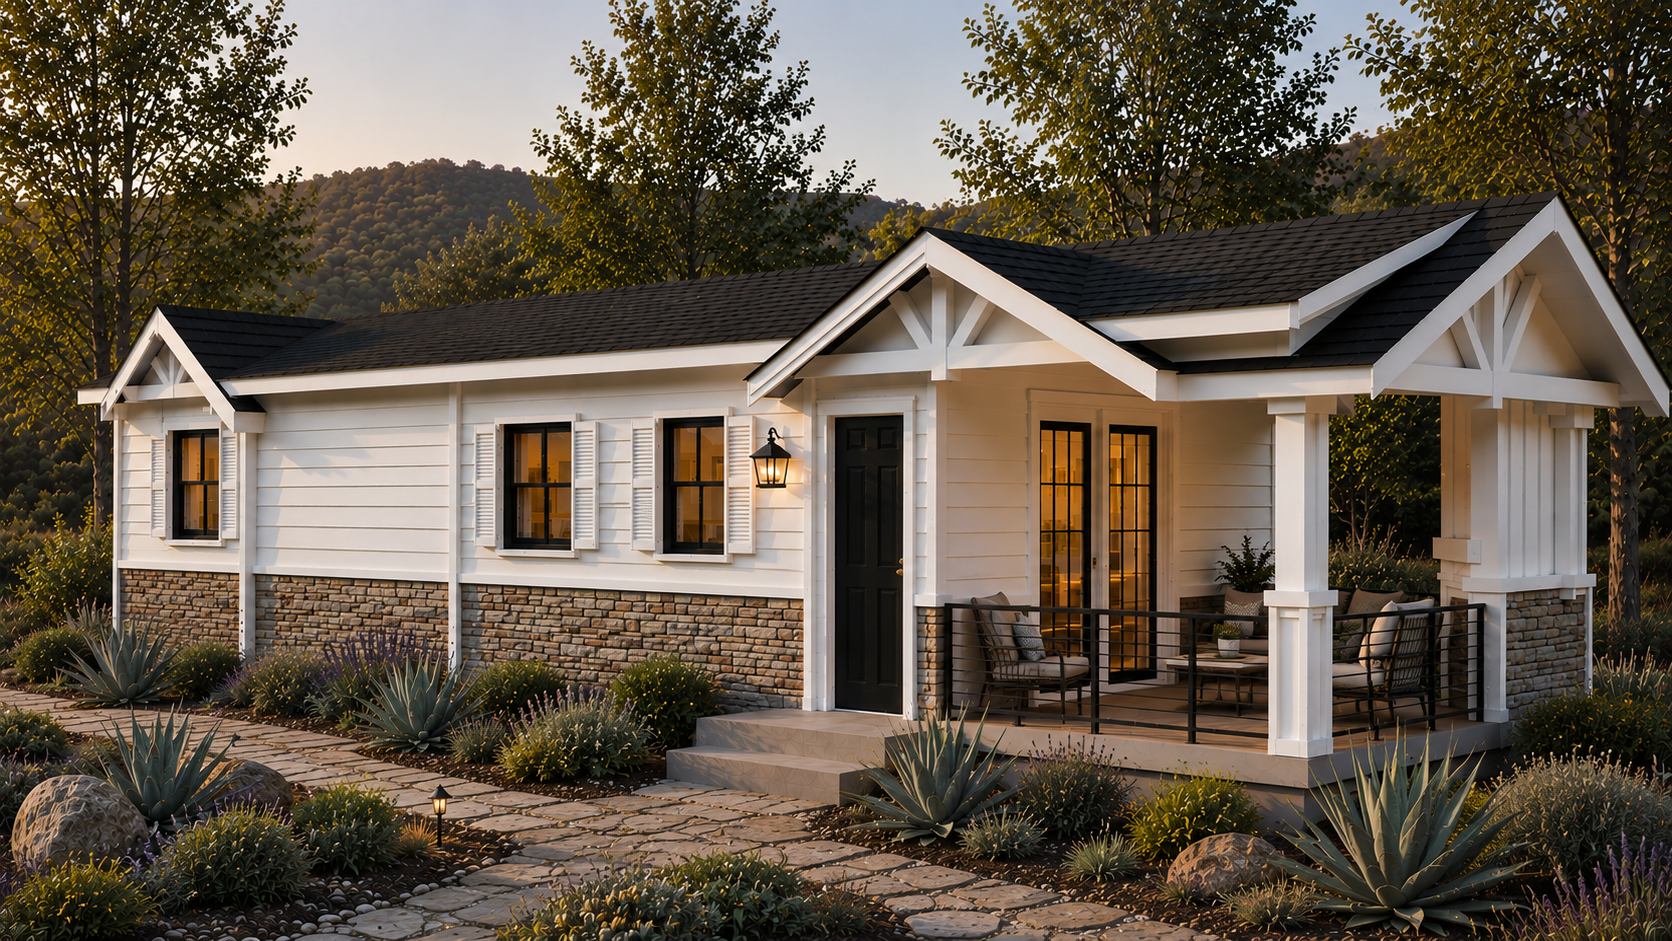
The Retreat - 1 Bedroom | 1 Bath | Deck
-
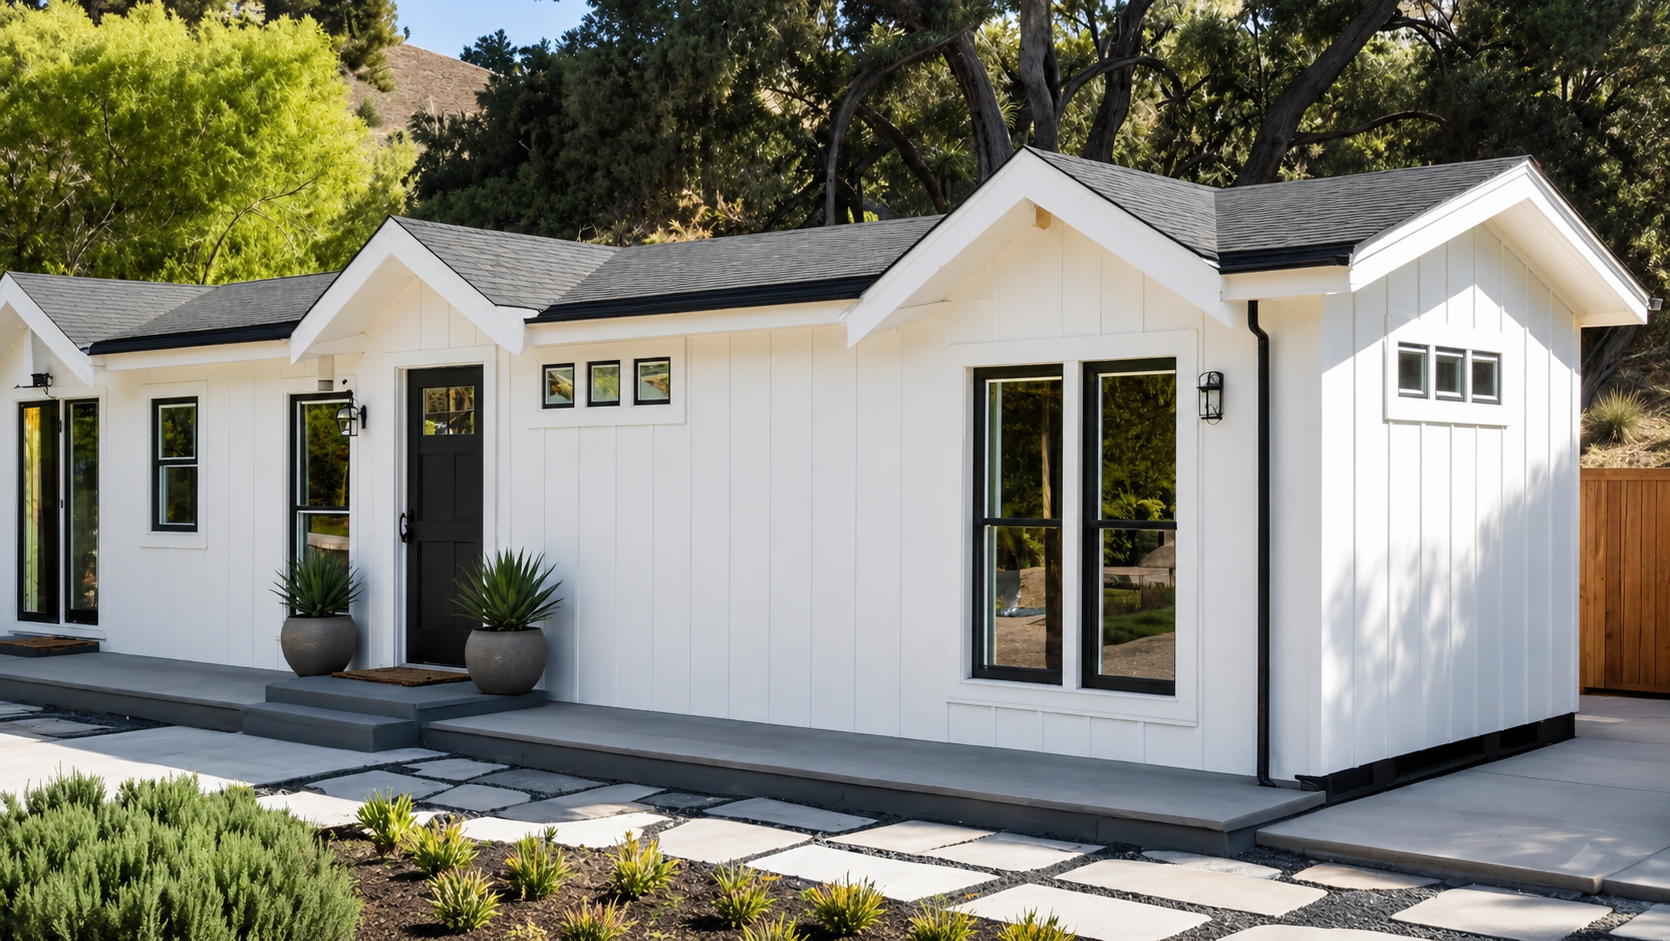
The Sonoma - 2 Bedrooms | 2 Baths
-
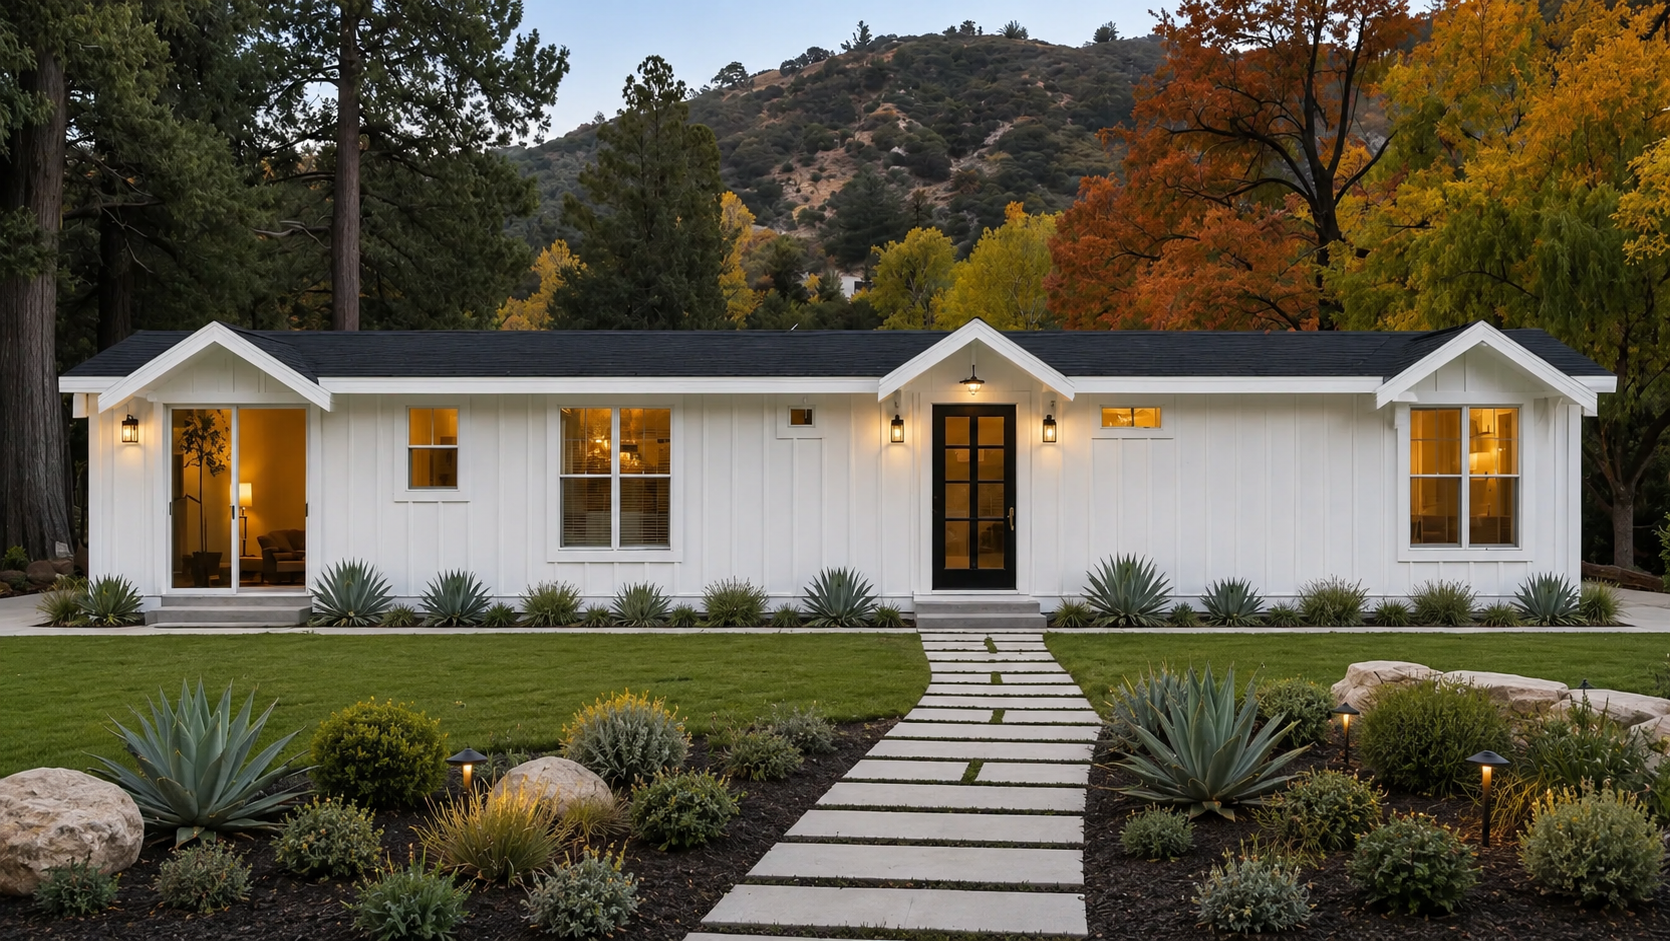
The Helena - 3 Bedrooms | 2 Baths
Duplexes
Two Complete Homes Designed to Maximize your Property's Potential
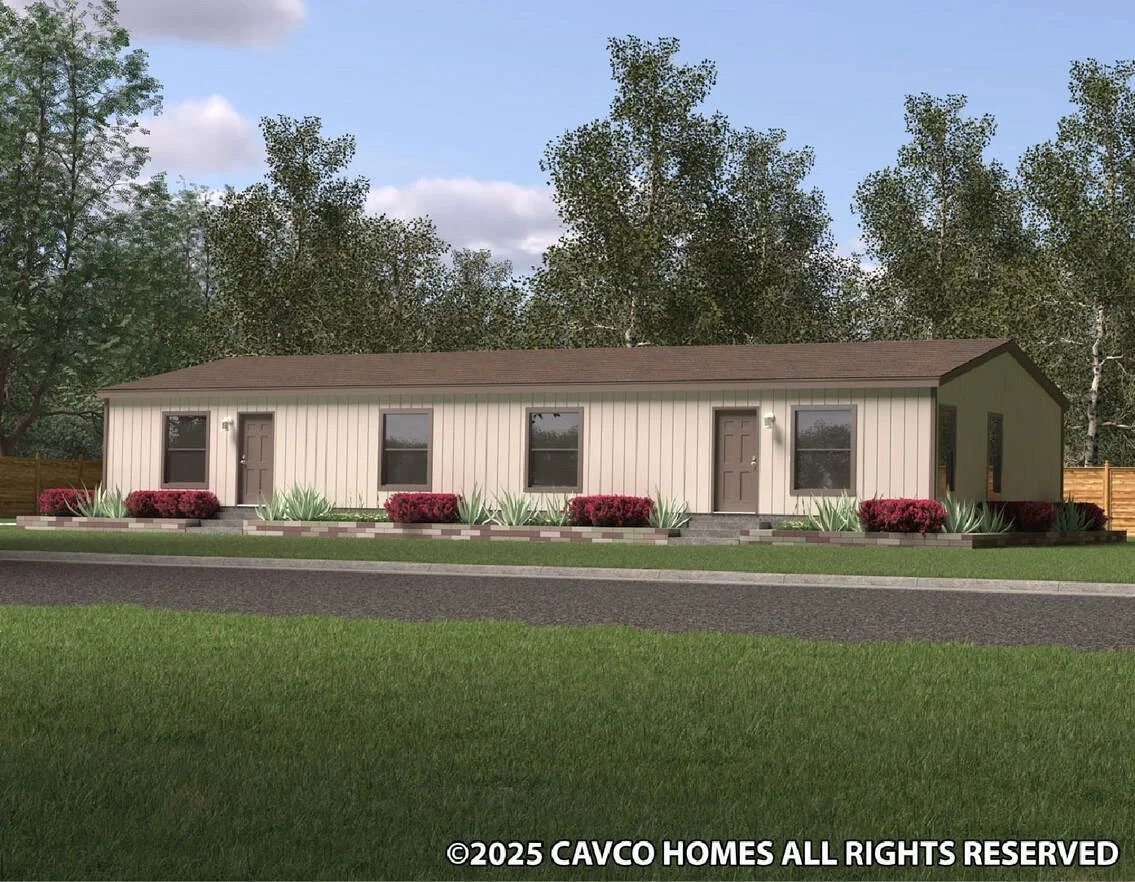
Per unit: 1 bedroom · 1 bathroom
Living area: 773 sq. ft. per unit
Total duplex: 1,546 sq. ft.
Per unit: 2 bedrooms · 2 bathrooms
Living area: 1,062 sq. ft. per unit
Total duplex: 2,124 sq. ft.
Per unit: 2 bedrooms · 2 bathrooms
Living area: 880 sq. ft. per unit
Total duplex: 1,760 sq. ft.
-
Foundation Ready
Removable Hitches
Quality Designer Light Fixtures
100-Amp Interior Electrical Service Panel
30-Gallon Electric Water Heater with Access Door
Beautiful FHA-Approved Carpeting with FHA Carpet Pad
12" Front and Rear Overhangs
6" Eaves
Cathedral Ceilings Throughout
Tape and Textured Drywall Throughout
White Six-Panel Interior Passage Doors with Painted Jambs and Casings
Hollow-Core Six-Panel Doors
Silent Wall Switches
Linoleum Flooring in Kitchen, Bonus Room, Bathrooms, and Entryway (per plan)
Wired and Braced for Ceiling Fans in Living Room and Primary Bedroom
White Wood Window Cornices with 2" Faux Wood Blinds
Porch Lights at All Exterior Doors
Residential In-Swing Front and Rear Doors with Deadbolts
Custom Cabinets with Solid Wood Doors
Nationally Serviced Whirlpool Appliances
30" Freestanding Gas Range
Double-Door Frost-Free Refrigerator
Laminate Countertops with Beveled Edge
8" Deep Stainless Steel Sink
Wired and Plumbed for Washer and Dryer
Single-Lever Faucet with Sprayer
One-Piece Fiberglass Tub/Shower in Primary and Main Bathrooms
Elongated Water-Saver Toilets
Towel Bars and Tissue Holders
Single-Lever or Dual-Handle Lavatory Faucets
Standard Tile Backsplash Throughout
Beveled-Edge Vanity Mirrors
Beveled Mirror Recessed Medicine Cabinets
2×4 Exterior Walls
2×4 Interior Walls
Shut-Off Valves on All Water Fixtures
Downflow Gas Furnace with Floor Ducts Inside Fully Sealed Basement Cavity
